

Case Study:
Brunel Building
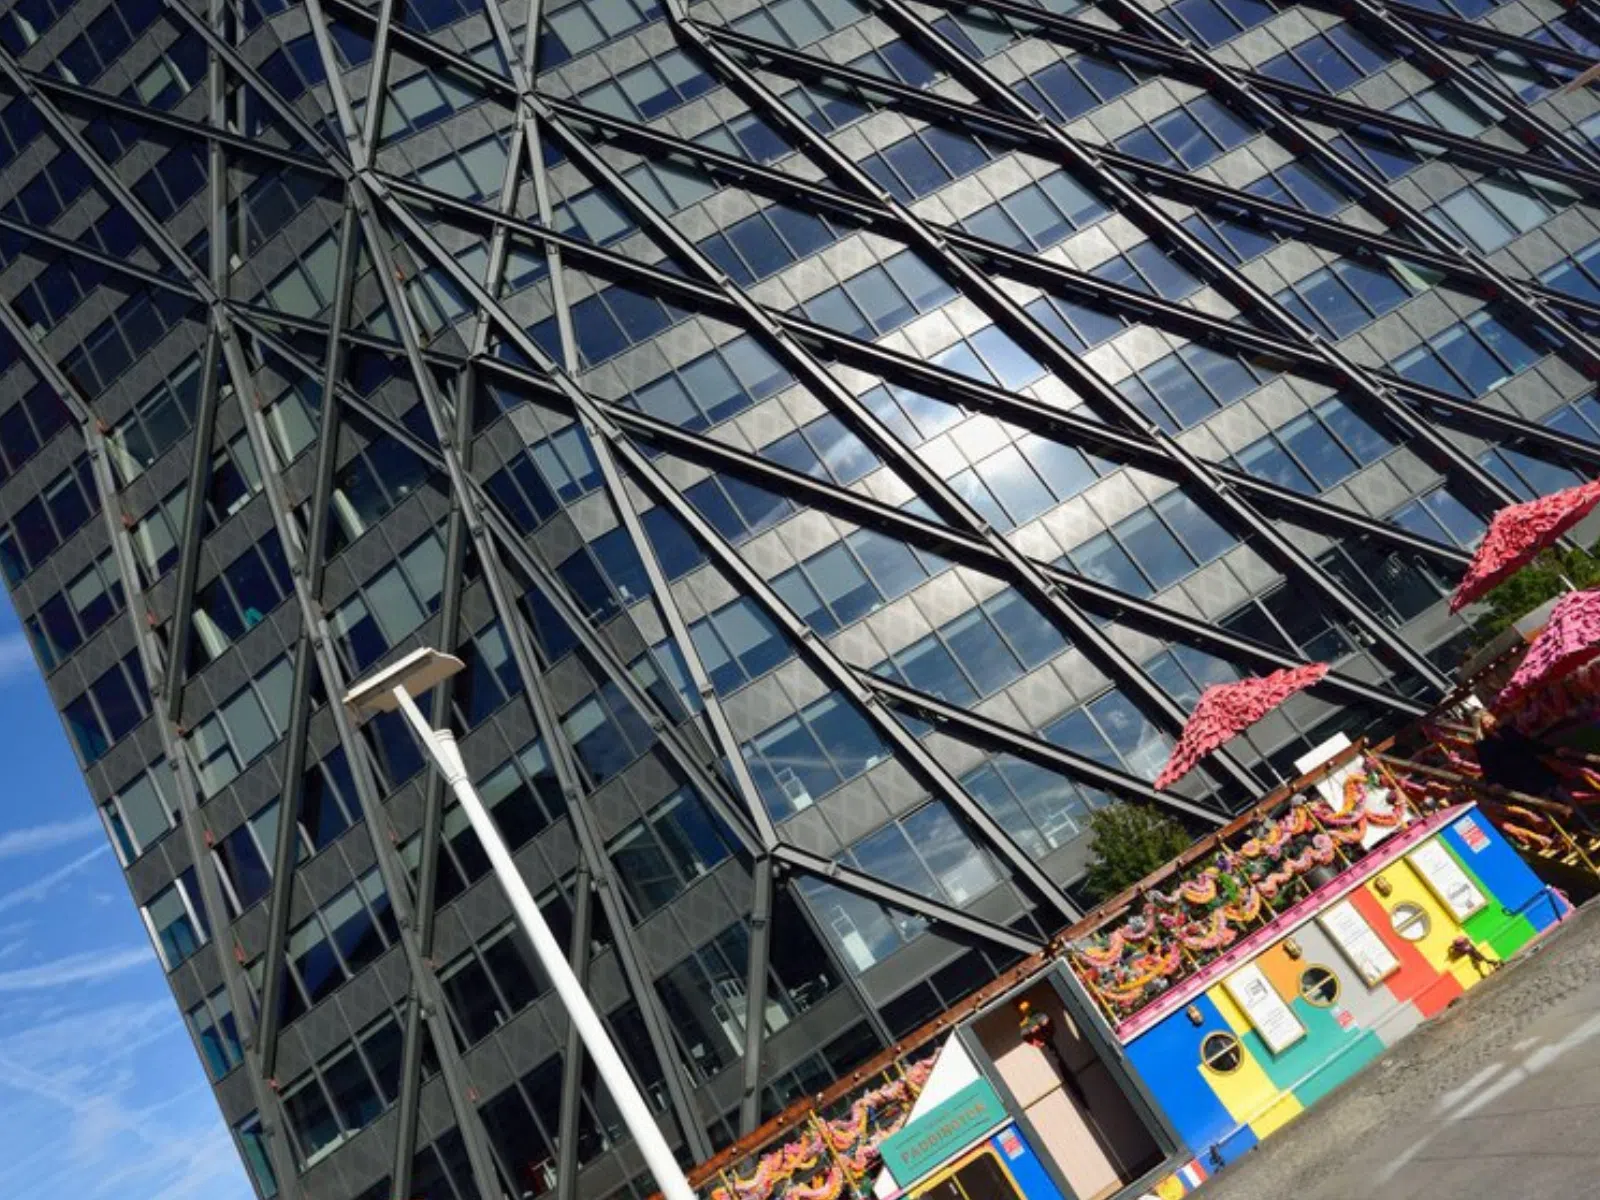
Derwent London’s Brunel Building is a striking 16-storey workplace designed by Fletcher Priest Architects and located in Paddington, overlooking the Grand Union Canal and Paddington Station. With its bold geometric façade, two basement levels, and expansive roof terraces, the building has become a commercial landmark in the area. It achieved BREEAM Excellent, Wired Platinum and LEED Gold ratings, underscoring its status as a benchmark for architectural and sustainable design.
Client requirements
Prior to adopting the EDocuments Handover platform, the client had been using another solution. As with all major projects, accurate handover information was critical. Data needed to be easy to locate and retrieve to support efficient decision-making.
The client also required a system that could be updated seamlessly, while tracking a full event history of changes to provide confidence, compliance and accountability.
Project scope
Using the Glider handover platform, the team delivered a full suite of industry-compliant documents including the Health & Safety file, O&M manuals, Building Logbook and BREEAM User Guides.
As a BIM Level 2 project, asset information was linked to the detailed BIM model, reducing risk and ensuring data was accurate and up to date. The EDocuments team managed the collation process end-to-end, supporting the client throughout. With simple training, the client team can now update and expand the information themselves, including the addition of new projects as required.
Outcomes
The EDocuments Handover platform gives the client full visibility of accurate asset and project information, enabling faster and more informed decision-making. Information is stored securely, retrieved quickly, and easily updated—delivering long-term value across the building lifecycle.
- Project: Brunel Building
- Location: London

AIM Duration (days): 128
Documents: 9
Users: 31
PIMs & AIMs: 1
Suppliers: 398
Systems & Elements: 57
Products: 375
Assets: 20,000
“The team are very supportive, responsive and knowledgeable. The platform is easy to use and enables swift information retrieval, which means we can find information easily. This saves a huge amount of time when conducting analysis and so on.”
Ben Thompson – Operations Manager, Derwent London